
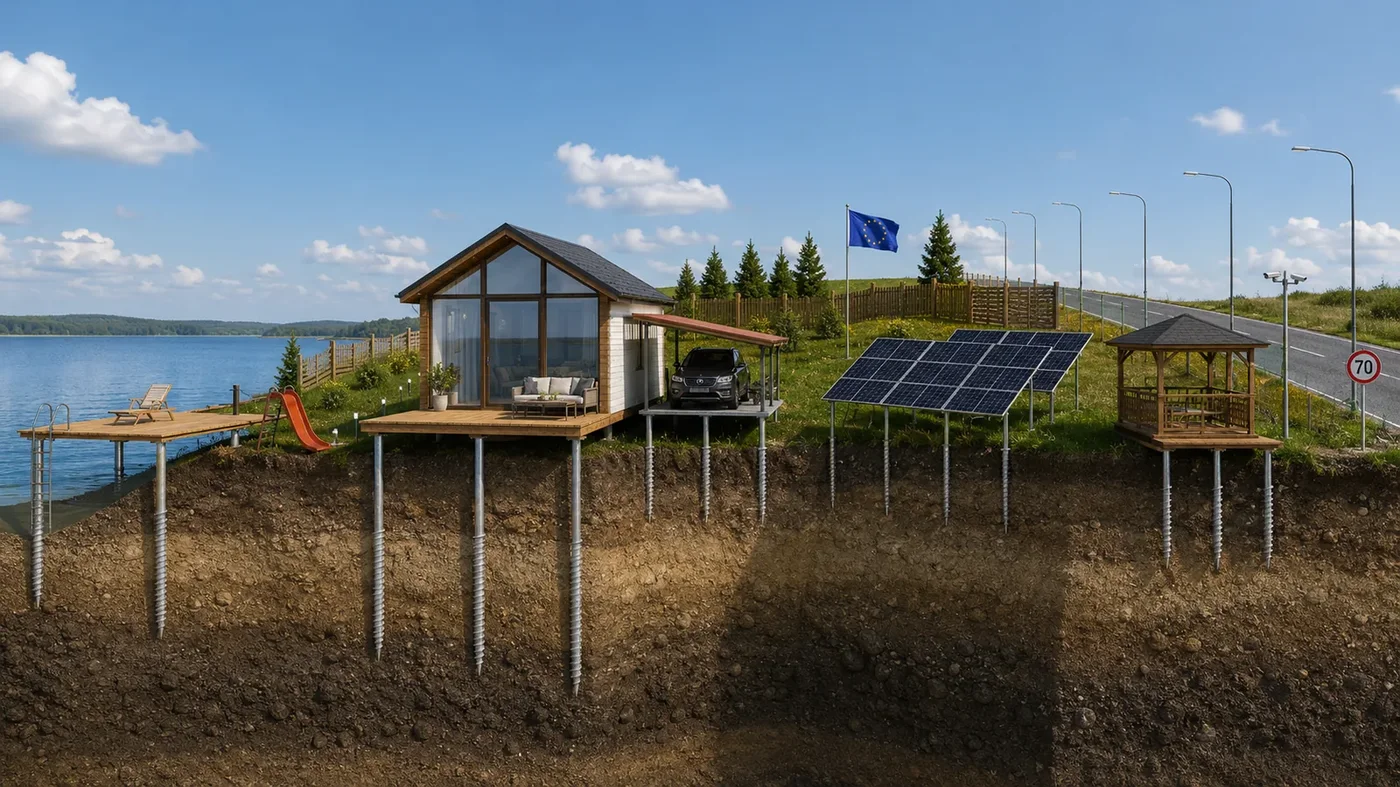
It is one of the questions we receive frequently:
“If I don't pour concrete and put the building on foundation screws, do I still need a permit?”
In most situations where we are talking about building a new construction, the answer is: the authorisation regime must be checked for the building as a whole, not only for the type of foundation.
A modular house, a container fitted out as a dwelling or office, an outbuilding, a gazebo or another structure does not automatically become exempt from authorisation because it rests on steel piles, uses no concrete or can be dismantled later. The general rule in Law no. 50/1991 is that construction works are carried out on the basis of a permit, apart from the exceptions expressly provided for by law.
A screw foundation is a technical foundation solution. In itself, it does not represent an exemption from the building permit.
What matters is what you are building, where you are building, the dimensions, the function, the position on the plot, whether it is permanent or temporary, the utilities and the related works.
For a new building, the first practical step is usually the urbanism certificate requested for the real purpose of the investment. The certificate provides the urban-planning information and the applicable requirements, but it does not confer the right to start work.
Is the foundation or the building authorised?
The important principle is simple:
The fact that the foundation is made of:
- concrete
- foundation screws
- steel piles
- a hybrid solution
does not on its own set the legal regime of the building.
From an urban-planning point of view, among other things, the following matter:
- the function
- the area
- the height
- the position relative to boundaries
- the urban-planning regime of the plot
- the access
- the utilities
- the duration of use
- any protection zones.
Law no. 50/1991 sets as a general rule that the execution of construction works is permitted on the basis of a building permit, unless the law provides otherwise.
Is the urbanism certificate a permit?
No.
This is a very common confusion.
The urbanism certificate is an information document. Through it you learn the legal, economic and technical regime of the land and the urban-planning conditions applicable to the purpose for which you requested it.
Law no. 350/2001 expressly states that the urbanism certificate does not confer the right to carry out construction works.
In practice, the documents have different roles:
| Document | Role |
|---|---|
| Urbanism certificate | shows the conditions, approvals and documents required |
| Authorisation documentation | describes the investment for the authorisation procedure |
| Building permit | allows the works to be carried out under the conditions set |
| Technical design | determines in practice how the building is executed |
| Geotechnical study | provides data on the ground conditions for the design |
| Acceptance | documents the completion of the works |
Does a modular house on screws need a permit?
If we are talking about a modular house used as a dwelling, the fact that it is built in a factory and brought by truck does not automatically turn it into an object that can be placed anywhere without an urban-planning procedure.
It can be:
- LSF
- Timber Frame
- SIP
- steel module
- another prefabricated system.
From the foundation's perspective, the building technology changes how it is designed.
From the authorisation perspective, however, what matters first is that we have a building with a certain function and a certain site.
Foundation screws can be included in the project as a foundation solution.
The structural designer must be able to verify:
- the position of the points
- the loads
- the number of screws
- the geotechnical behaviour
- the connections
- the distribution beams, if any
- the loads in compression, uplift and lateral.
The permit is not issued “for screws”.
It is issued for the investment described in the documentation.
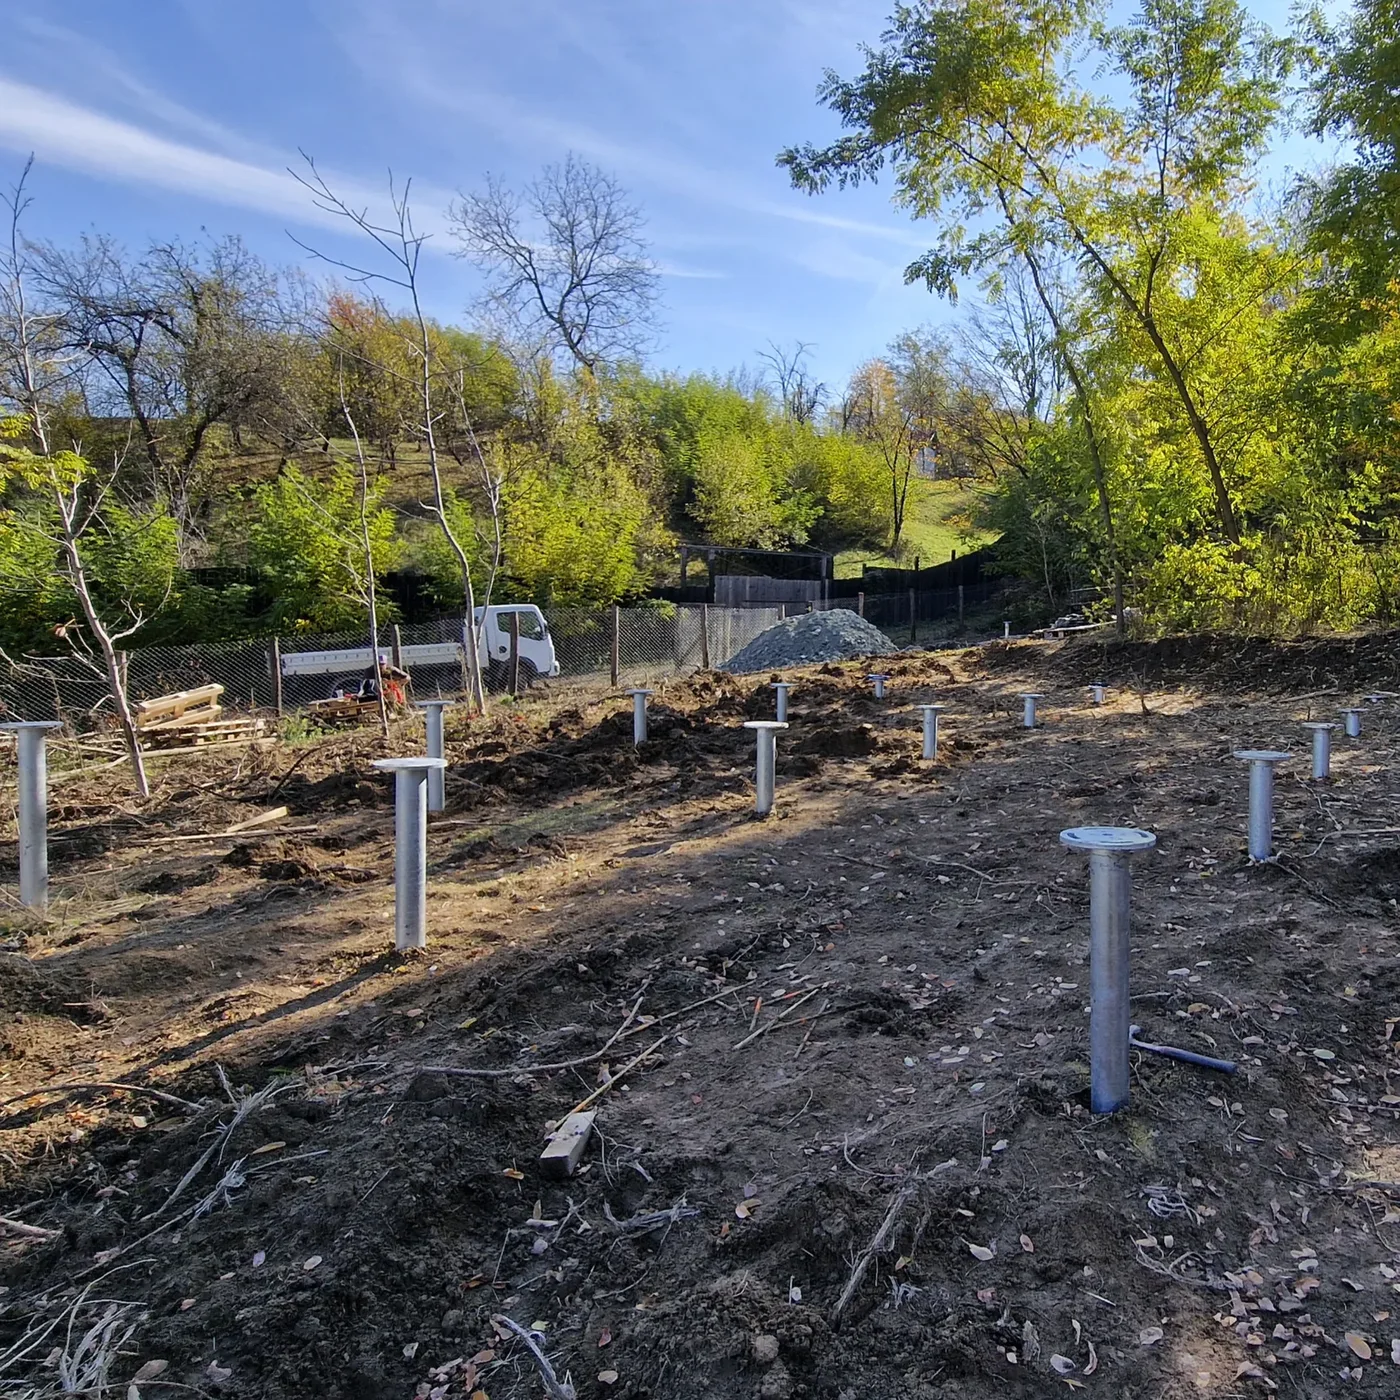
Can a container be placed without a permit?
There is no universal rule of the type:
We must see what you do with that container.
A container used temporarily on a construction site has a different context from a container that becomes:
- a dwelling
- an office
- a shop
- a commercial space
- an accommodation unit
- a clinic
- a permanent outbuilding.
It also matters whether the following appear:
- power supply
- water
- sewerage or a septic tank
- a terrace
- a platform
- parking
- fencing
- several connected modules.
That is why the question sent to the town hall should not be only:
It is more useful to describe specifically:
what dimensions it has, where it will be placed, what it will be used for, how long it will stay and what fittings accompany it.
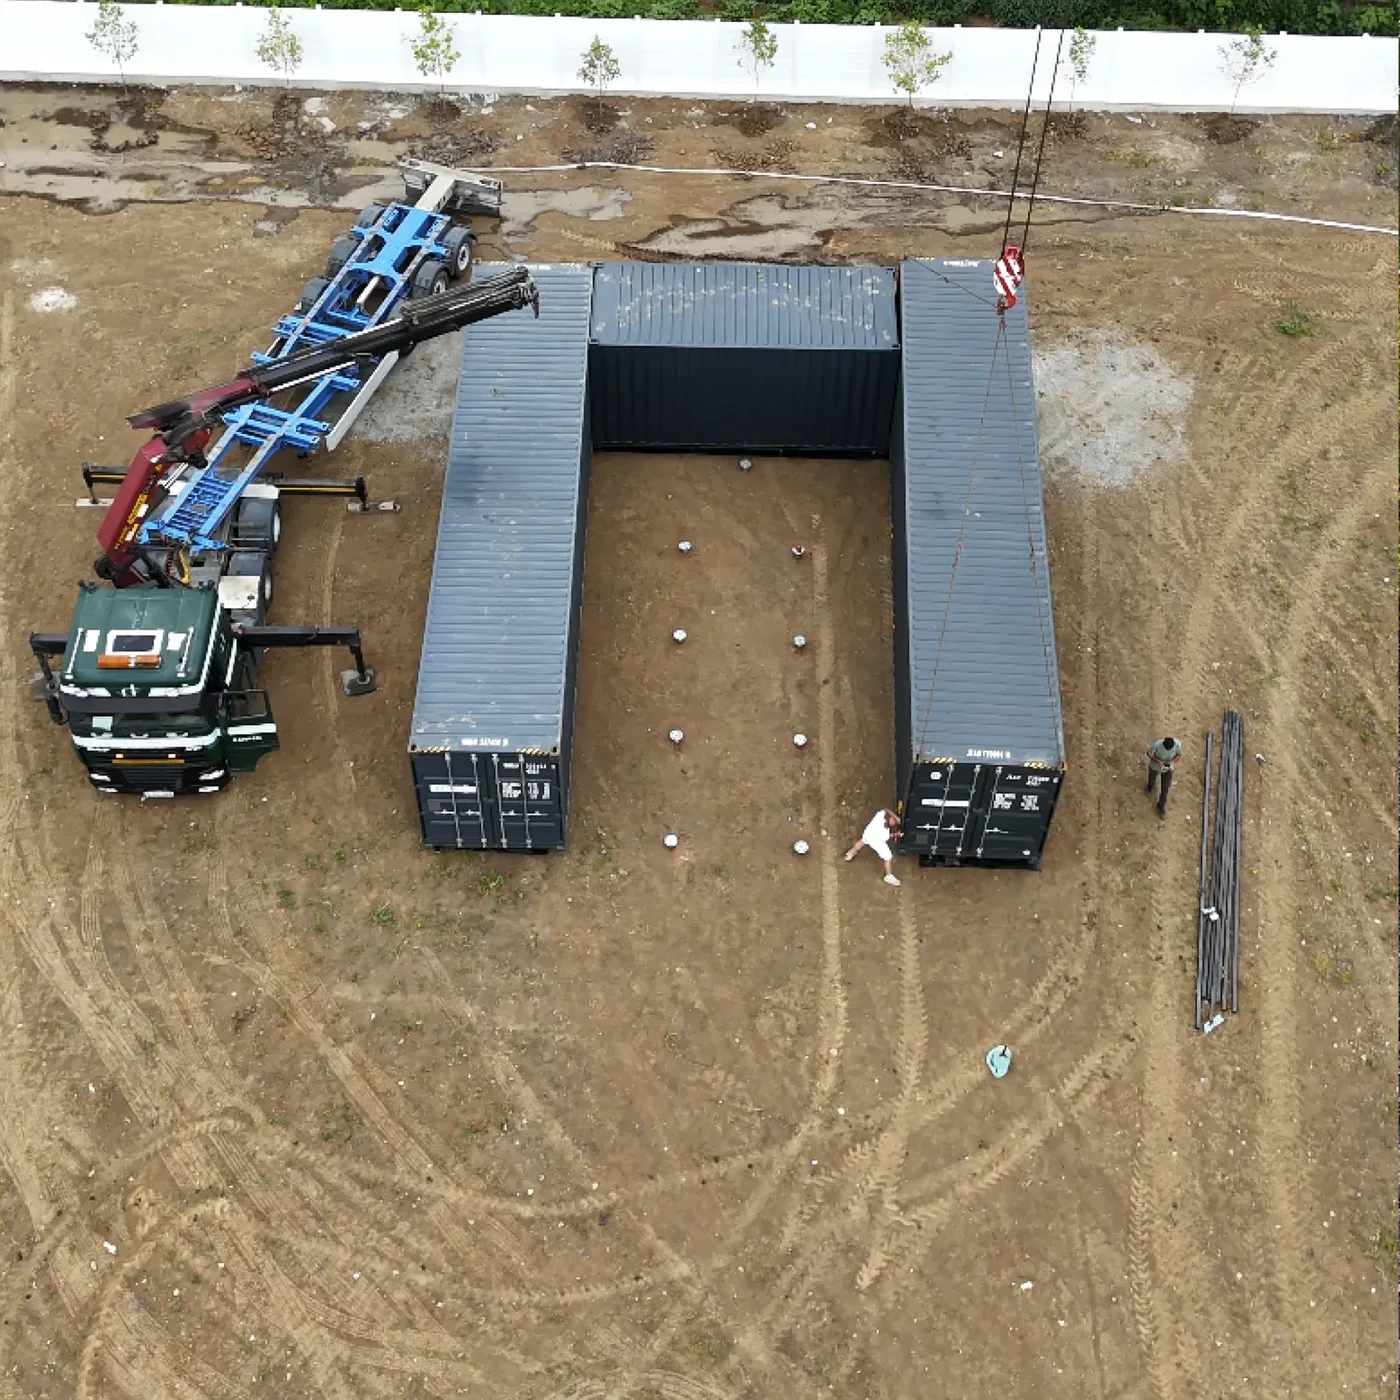
If a container can be lifted by crane, is it “mobile”?
The fact that a building can be transported does not by itself resolve the authorisation question.
An 8 × 3 metre module can be lifted by crane today and moved tomorrow.
But if it is placed on a plot, connected to utilities and used for a long time as a dwelling or office, the technical possibility of lifting it is not the only relevant criterion.
Likewise, the fact that foundation screws can be extracted later is a technical advantage.
It is not automatically a legal exemption.
What if I leave the tiny house on wheels?
Wheels do not by themselves create a universal exemption either.
If a tiny house is placed and actually used as a dwelling, accommodation or another stable space, the function, the site and the works carried out must be analysed.
A trailer actually used as a vehicle and a building used permanently on a site must not be assumed automatically to be the same situation.
For a specific case, the regime must be clarified with the designer and the competent authority.
Does a building under 20 m² not need a permit?
There is no general exemption under which any new building under 20 m² can be built without a permit.
Article 11 of Law no. 50/1991 lists the works that can be carried out without a permit, under the conditions set out there; a small area, taken on its own, does not turn every new building into an exception.
You must check what you are actually building.
But what if it is a temporary building?
Here another confusion appears:
Law no. 50/1991 defines temporary buildings by their temporary nature and shows that, for the purposes of the law, they are authorised under the conditions provided for buildings. A limited duration and the possibility of dismantling are characteristics of the temporary building, not an automatic exemption.
This can include, depending on the situation:
- kiosks
- containers
- certain structures for events
- site setups
- elements placed for a fixed period.
Foundation screws can be technically very suitable for such situations because they allow dismantling and reduce the intervention on the site.
Do terraces and pergolas need a permit?
It depends on the specific work.
A simple platform at ground level, a raised terrace, a freestanding pergola and a covered structure attached to the house are not necessarily the same situation.
What matters:
- the area
- the height
- whether there is a roof
- the link with the existing building
- the position relative to boundaries
- the local urban-planning regulations
- whether there is a protected zone.
The fact that the pergola is fixed on four foundation screws instead of four concrete pads does not decide the authorisation regime.
But a gazebo or a carport?
The same logic applies.
The structure must be analysed:
- is it covered?
- does it have permanent posts?
- what area does it have?
- where is it located?
- is it attached to the house?
- does it change the occupation of the land?
- is it near boundaries?
- are there special urban-planning regulations?
For small projects, the screw foundation can greatly simplify execution.
But the quote for the foundation is not proof that the work does not require a permit.
Fences, posts and panels?
These can also have their own rules.
For:
- fencing
- billboards
- masts
- posts
- signage
- structures placed next to a road
there may be additional authorisation conditions and approvals.
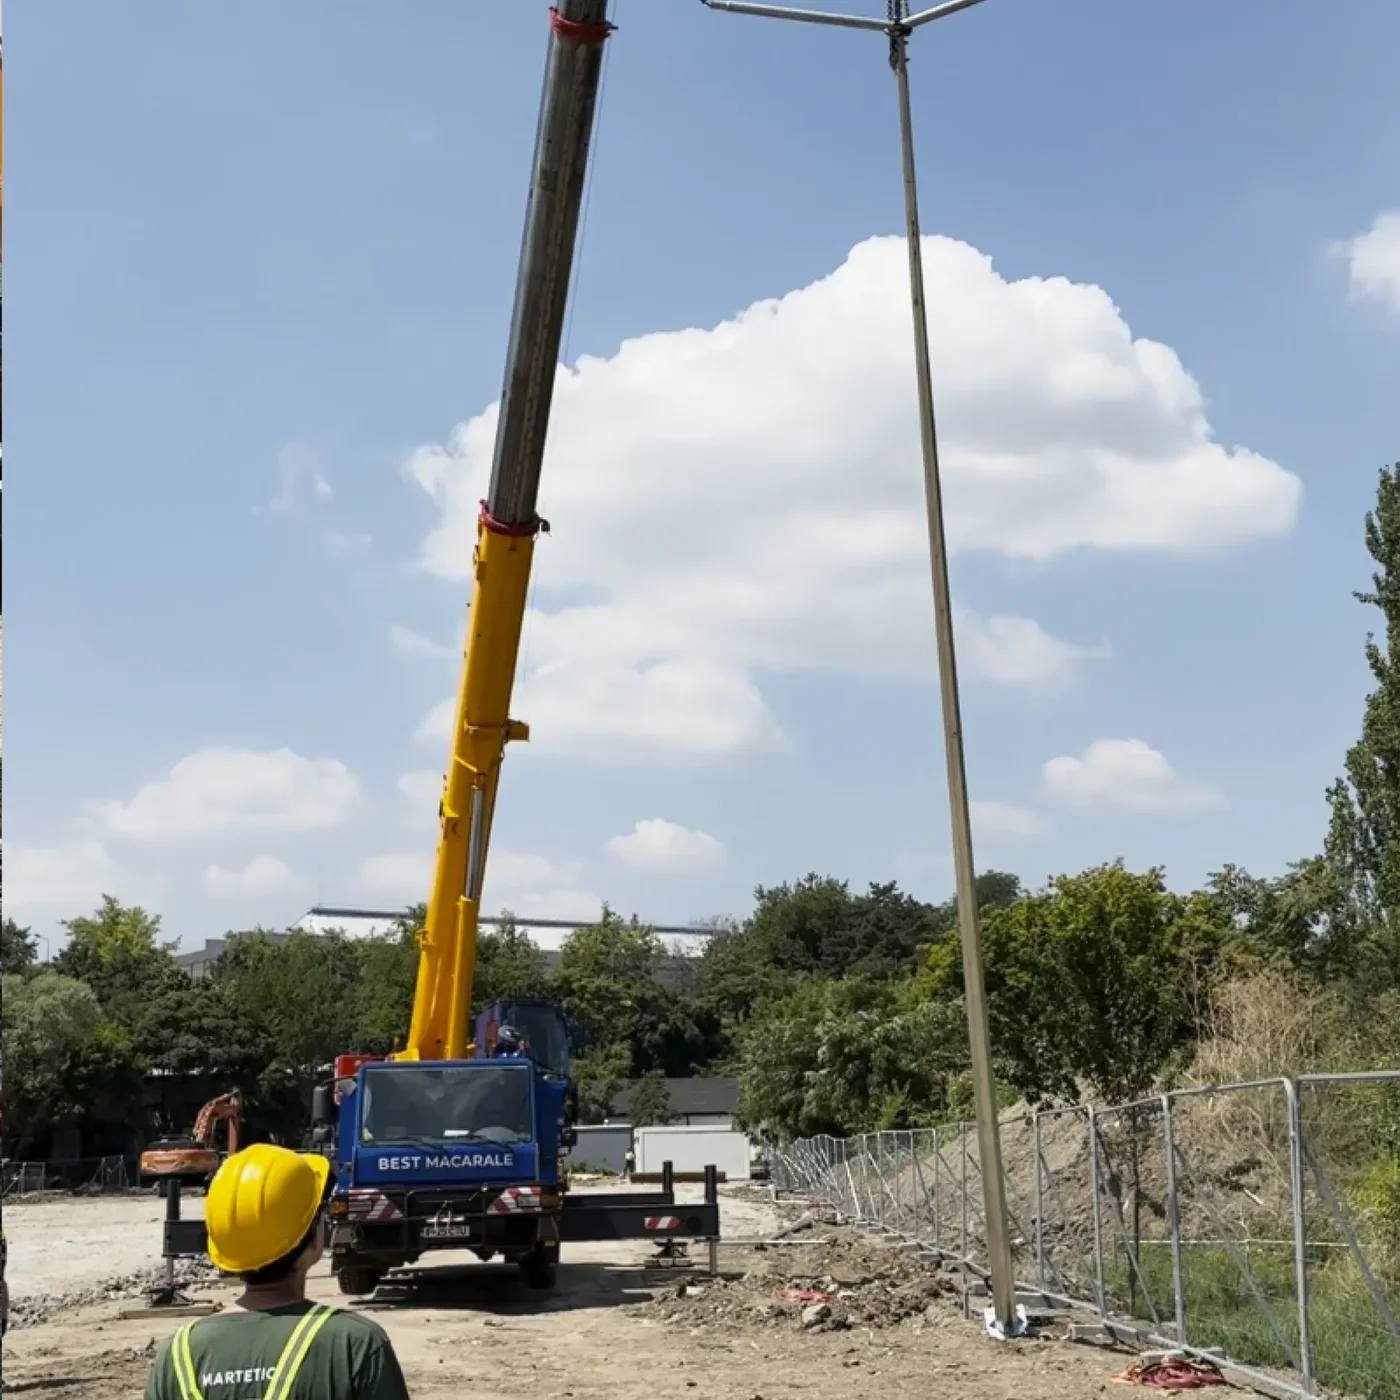
In addition, for tall elements or those with a large wind-exposed area, the foundation must be checked for loads that are not only vertical: uplift, lateral forces and moment.
What about solar panels?
A ground-mounted solar system must be analysed in the context of the complete investment.
A small system in a yard and a solar park are very different projects.
The screws or piles used for solar structures represent only the foundation of the structure.
It should not be assumed that a product intended for a solar park is automatically suitable and documented for the foundation of a house or a container.
Is the geotechnical study still needed if we use screws?
The fact that the foundation is screwed in does not replace the geotechnical documentation needed for the project.
The geotechnical study provides information about:
- the ground stratification
- fill
- groundwater
- geotechnical particularities
- the conditions relevant to the foundation design.
For foundation screws, this information helps in choosing the product, the length, the depth and the necessary checks.
A trial installation or the fact that the machine met a certain resistance must not automatically be presented as a substitute for the geotechnical study.
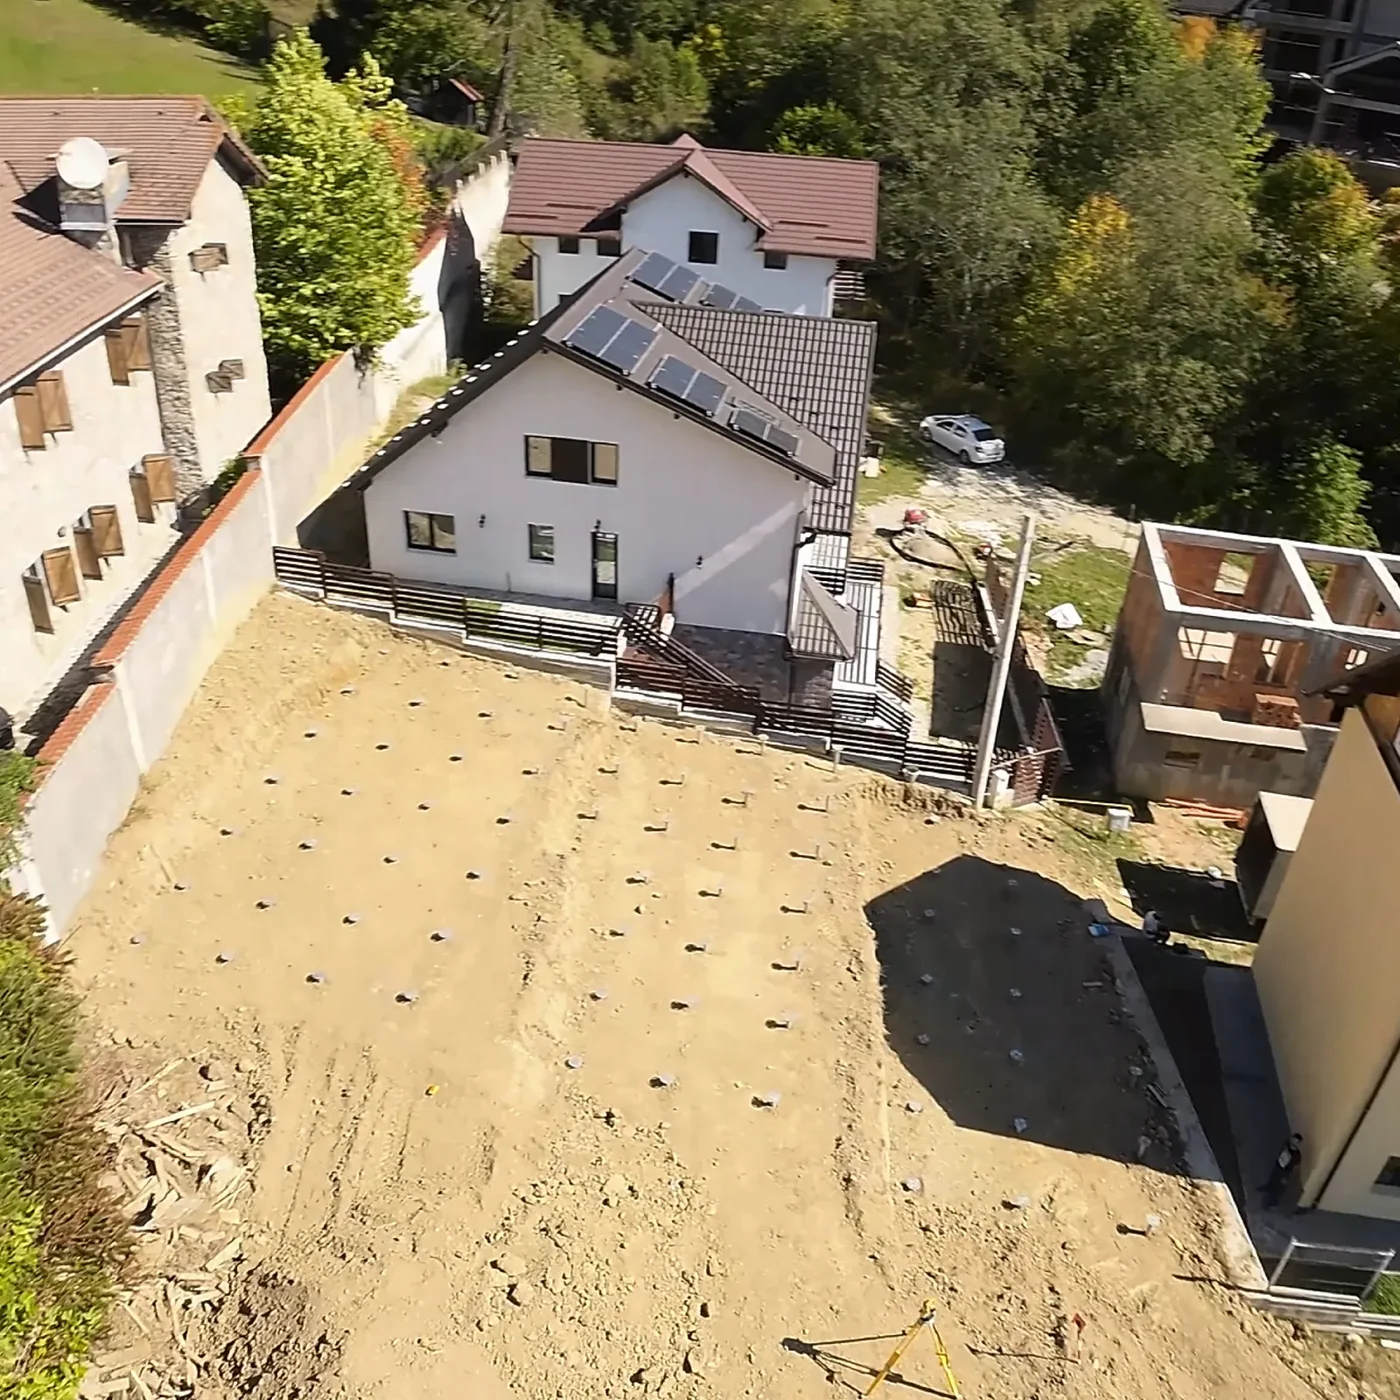
What is the correct order before installing the foundation?
For a building that is to be permitted, a healthy flow looks roughly like this:
Dwelling, outbuilding, office, container, commercial space, terrace, etc.
The cadastral situation, the right to build and any restrictions.
For the real purpose of the investment.
Architecture, structure, services and the other disciplines needed.
According to the certificate and the project.
With identifiable models and points.
Before the works for which it is required.
According to the project.
We don't move points freely just because a stone or an obstacle appears.
For the technical file of the works.
Why do we not recommend installing the foundation before the siting is finalised?
Because urban planning can change the project.
For example, during the authorisation process the following can change:
- the position of the house
- the setback from the neighbour
- the access
- the size of the building
- the terrace
- the parking
- the orientation.
The urbanism certificate and the applicable regulations can include information about POT (plot occupancy percentage), CUT (land-use coefficient), height regime, setbacks, access and other technical conditions of the plot.
If the position of the building shifts by a metre, the foundation must be moved as well.
That is why it is more efficient to establish the building first and then build the foundation grid.
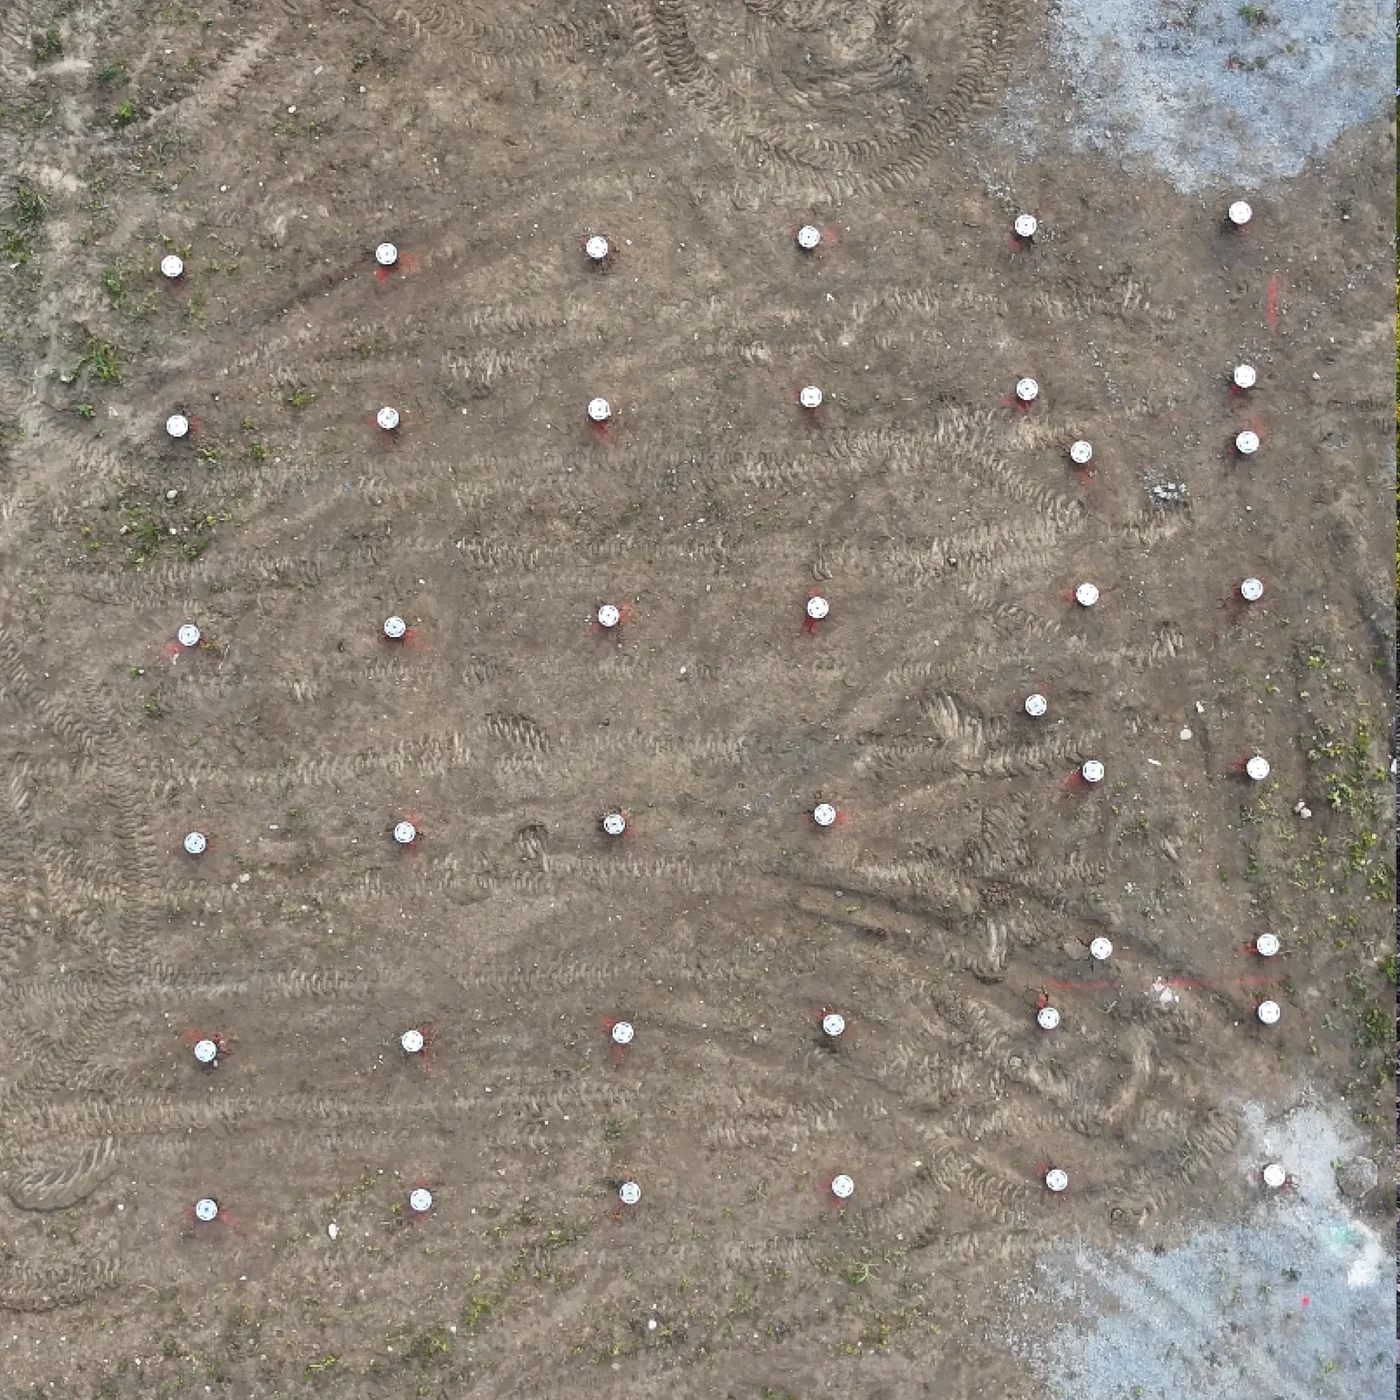
What information is useful to MARTETIC for a permitted project?
Ideally we receive:
- the site plan
- the building plan
- the position of the beams or supports
- the dimensions
- the building system
- the loads, if available
- the geotechnical study
- the urbanism certificate, if it has been issued
- photographs of the site
- information about access
- the known underground utilities
- the final level of the building.
That way we can discuss with the designer a real foundation, not just:
Who decides what must be permitted?
The roles must be separated.
| Participant | Role |
|---|---|
| Client | defines the investment and initiates the procedures |
| Architect | coordinates the siting and the urban-planning side |
| Structural engineer | designs the structure and the foundation |
| Geotechnical engineer | provides the geotechnical data |
| Certified verifier | checks the project in the applicable field |
| Competent authority | issues the certificate and the permit |
| MARTETIC | supplies the product data and carries out the foundation within the limits of the contract |
MARTETIC can provide:
- the product documentation
- technical information
- the preliminary configuration
- the plan of the points, as applicable
- installation
- the execution documents
- testing, when contracted.
But it is not correct for the foundation supplier to declare, in place of the authority, that a certain building does not need a permit.
How do we word the request for the urbanism certificate correctly?
It is good to describe the real project.
For example, if the intention is a modular dwelling, a wording can describe:
The exact form must be set together with the architect and adapted to the investment.
It is better than writing only:
if in reality you will have:
- a dwelling
- three modules
- a terrace
- a septic tank
- parking
- connections.
The purpose of the certificate must reflect the investment you actually want to carry out.
What if a screw has to be moved after the permit?
It can happen.
During installation we can meet:
- boulders
- concrete
- old foundations
- utilities
- different ground
- local obstacles.
But the installer should not decide alone:
Repositioning a support can change the load path.
If significant changes arise relative to the permitted project, they must be analysed and documented through the applicable technical and, where relevant, administrative mechanism. Law no. 50/1991 also regulates the situations in which changes of brief during execution may lead to the need for a new permit.
The installation acceptance report cannot by itself turn an unapproved modification into a compliant one.
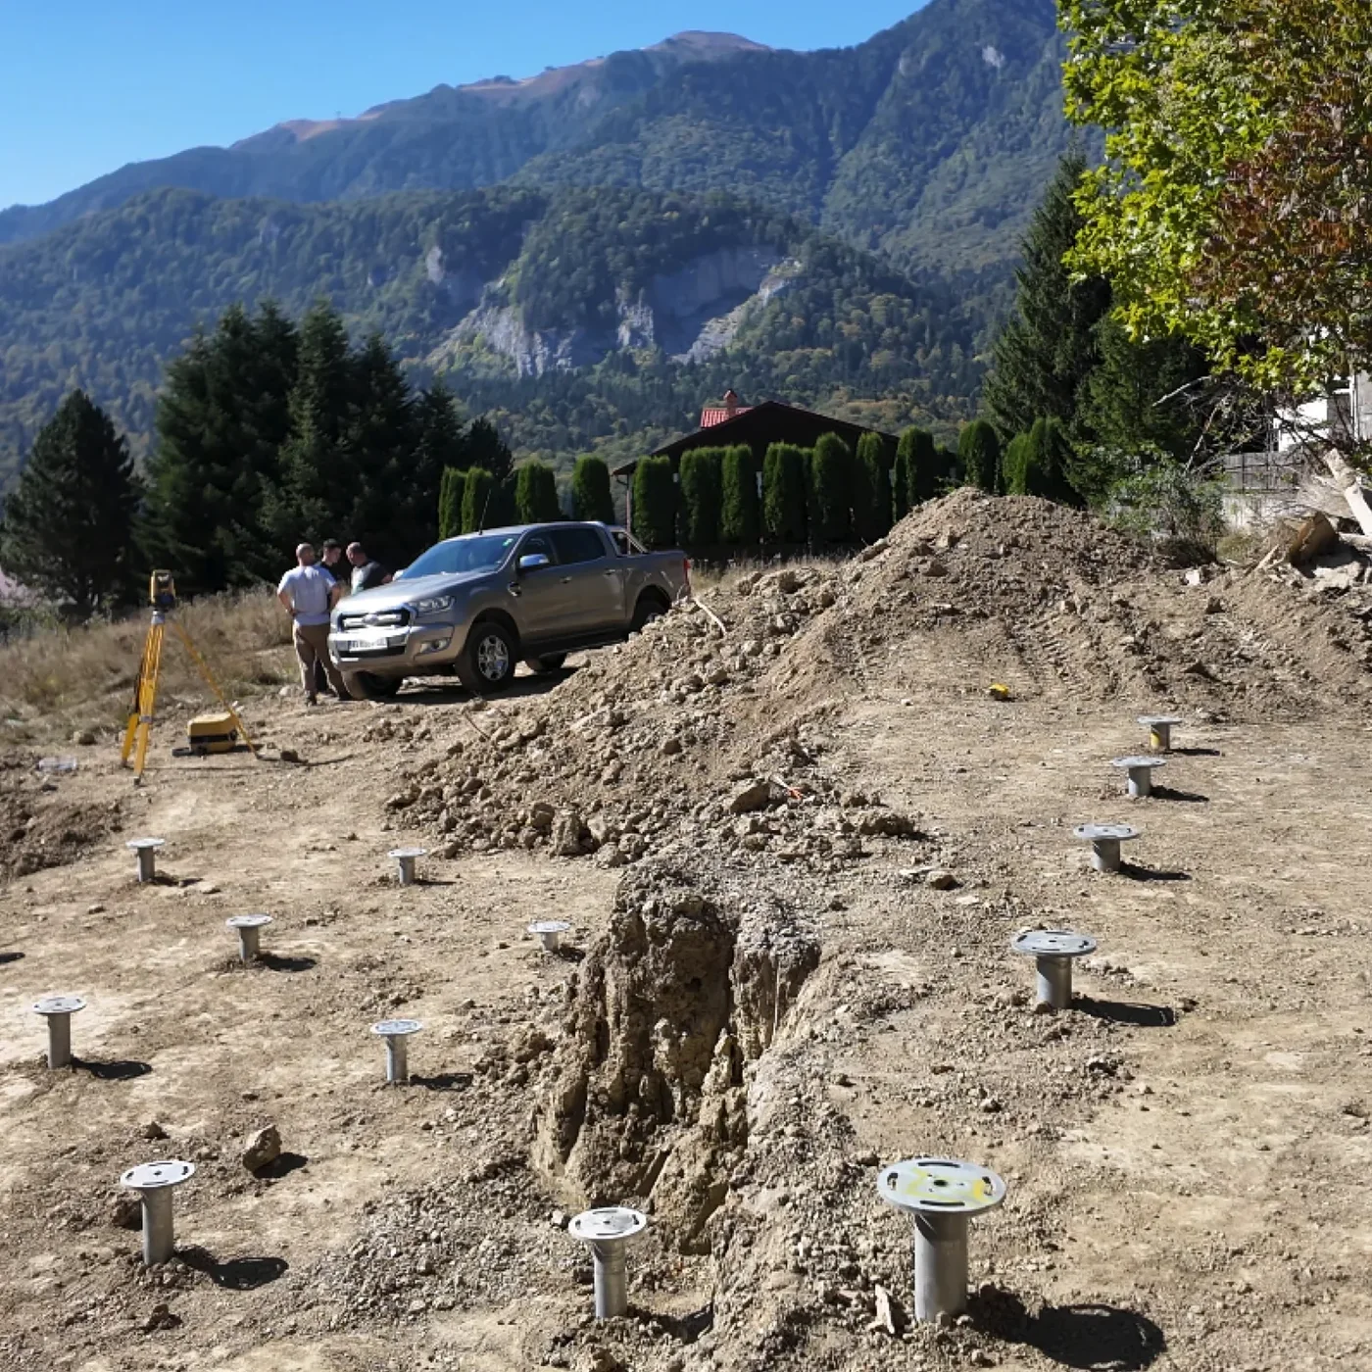
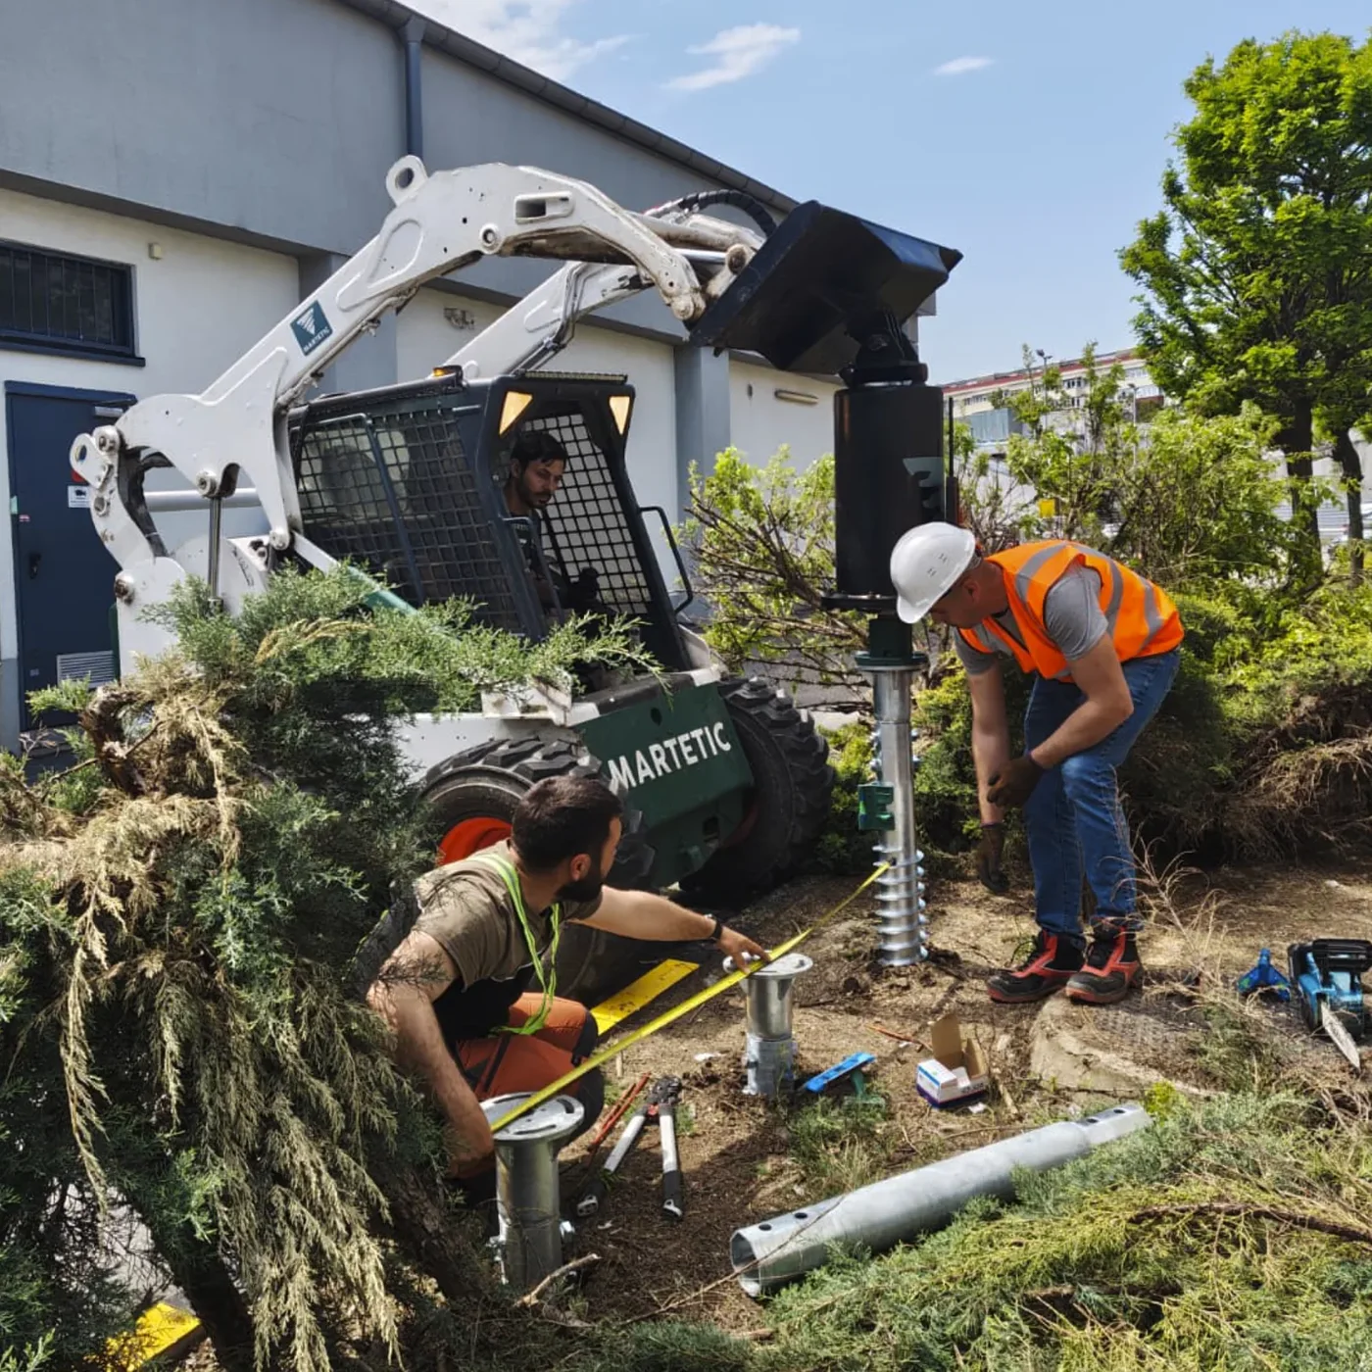
Common myths about foundations without concrete and permits
The regime is set for the work, not by the presence or absence of concrete.
There is no general exception for any new building just because it is under 20 m².
It depends on the function, the siting and the actual works. The commercial name does not resolve the issue on its own.
The possibility of transport is not the only relevant criterion for the regime of the building.
It is an important technical advantage, but demountability does not by itself provide an exemption from authorisation.
Temporary buildings can be authorised for a fixed period; the law does not equate temporary character with the absence of a permit.
The right of ownership and the right to carry out a certain building under urban-planning rules are different matters.
What can happen if I build without the necessary permit?
Carrying out works without a permit when one was required can lead, under the conditions of the law, to sanctions and measures concerning the works carried out. The law also links the completion and registration in the land book of buildings to compliance with the authorisation regime and acceptance.
In practice, the problem is not only the amount of a possible fine.
Costs can appear for:
- redone designs
- expert reports
- moving the building
- modifying the services
- delays
- problems at sale
- problems registering the building.
The fact that a screw foundation can be dismantled can reduce the physical cost of a possible relocation.
But it does not solve the legal problem retroactively.
Simple examples
It will be used as a permanent dwelling.
It will stay on the land, is supplied with power and used daily.
We have modules, services, access, possibly a terrace and a tourist function.
It is used for the duration of an already permitted work.
Frequently asked questions
Do I need a permit if the foundation has no concrete?
The type of foundation does not automatically remove the need for authorisation. The building and the works are analysed as a whole.
Does a modular house need a permit?
If it is placed and used as a dwelling, it must be analysed as a construction investment, regardless of whether it is made in a factory or directly on site.
Can I put a container on my land without a permit?
There is no universal answer. The function, duration, utilities, location and local regulations must be clarified.
What if I put the container on screws and not on concrete?
It does not automatically change the authorisation regime.
What if it is under 20 m²?
The area alone does not create a general exception for any new building.
What if it is temporary?
Being temporary does not automatically mean no permit. The law explicitly addresses buildings of a temporary nature.
Does the urbanism certificate allow me to start the work?
No. The certificate is an information document and does not confer the right to build.
Can I install the foundation first and get the house permitted afterwards?
It is not a prudent approach. The foundation is part of the building and must match the location and the project that is to be built.
Must foundation screws appear in the project?
For a structural building designed on this solution, the foundation and the connection to the superstructure must be integrated into the relevant technical documentation.
Can MARTETIC tell me whether I don't need a permit?
MARTETIC can provide the technical information on the foundation and can work with the designer. However, the urban-planning regime and the authorisation are determined through the legal framework, the competent designers and the issuing authority.
What should you do before ordering the foundation?
For a new building, check the following:
- you have defined exactly what you are building
- you know the function of the building
- you have clarified the situation of the land
- you have requested the urbanism certificate for the real purpose
- you know what approvals and designs are required
- the designer knows the screw foundation solution
- you have information about the ground
- you have the plan and the position of the supports
- the underground utilities are known
- the foundation is not ordered from a sketch that is going to change
- any changes on site will be communicated to the designer.
Conclusion: the screw foundation is not a shortcut around the permit
The steel screw foundation can greatly simplify execution.
It can reduce digging, the quantity of concrete, site time and the intervention on the site.
But it is important to separate two things:
A modular house remains a modular house whether it is set on concrete or on screws.
A container used as an office does not automatically change its regime because it can be lifted by crane.
And a temporary building does not automatically become a building without documents just because it can be dismantled.
Foundation screws are a construction technology, not a separate legal category.
At MARTETIC we recommend that the urban-planning and design part be clarified before installation, and that the foundation be integrated into the real project of the building.
Do you have a project on foundation screws?
Send us the building plan, the locality, photographs of the site, the geotechnical study if there is one and the urbanism certificate if it has already been issued.
We can prepare the technical foundation solution, the preliminary configuration, the product documents and the installation, so that they can be integrated and verified in the project.
Send the project for analysisThis article is informative and does not constitute legal advice, an urbanism certificate or confirmation that a given work can be carried out without a permit. The specific regime depends on the investment, the land, the applicable urban-planning regulations and the documents issued by the competent authority. The legal information was re-verified on 11 August 2026 on the Legislative Portal.