
MARTETIC technical guide
Screw pile foundation on sloping ground: levels, stability and access
A horizontal platform on sloping ground can reduce levelling works. For that, the foundation, the supporting structure and the slope must be analysed together.
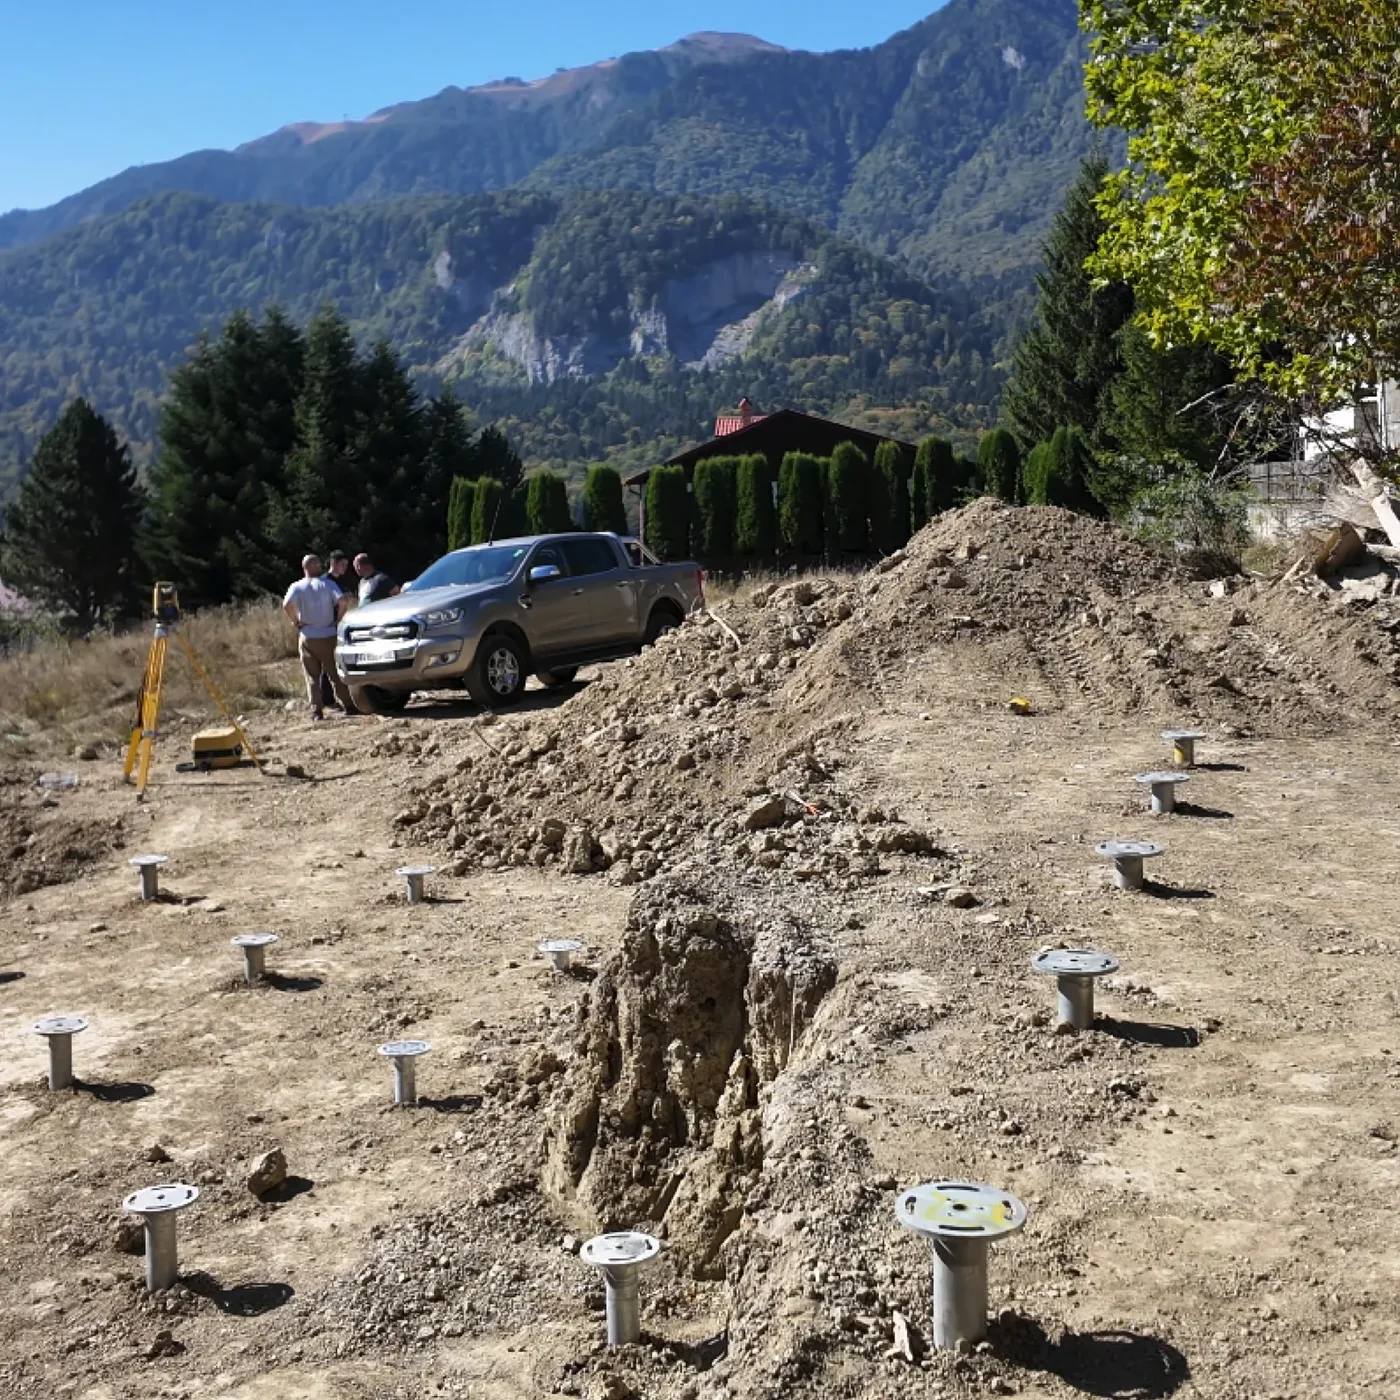
Direct answer
Foundation screws can support buildings on sloping ground when the ground, geometry, access and loads allow the solution. The level difference is resolved through a designed configuration. The portion left above ground and the overall stability of the slope need separate checks.
The first useful piece of information is the level difference
A photograph shows the context, but rarely allows the slope to be measured correctly. For quoting, the dimensions of the footprint and the levels of the corners relative to the same reference are useful. For design, a topographic survey and sections through the site may be needed.
Also note the direction in which the ground falls. A cabin set with its long side along the slope may have a different level difference from the same cabin turned on the plot.
A geometric example, not for sizing. If the ground falls 0.90 m below the footprint of a horizontal platform, the distance between the platform and the ground increases by 0.90 m towards the lower side. With 0.30 m on the upper side, that would give 1.20 m on the lower side. This calculation does not authorise leaving a screw tube exposed over 1.20 m.
Buried length and visible height have different roles
The length required in the ground is determined for the geotechnical conditions and the loads of the project. The height above ground must be checked together with the stiffness of the elements, the connections and the horizontal actions.
A longer screw does not automatically give the freedom to leave any portion in the air. Also, partially backing out by unscrewing to reach the desired level can affect the installation conditions. Levels are planned from the design and achieved through approved details.
Depending on the situation, the level difference can be taken up by products of different lengths, compatible modular components or a separate supporting structure. The solution must be verified as an assembly.
When beams, posts or bracing appear
The higher the platform, the more important control of lateral displacements becomes. Wind, the use of the building and the actions provided for in the design are transmitted through connections to the foundation.
The designer may specify beams, frames or bracing. Their position matters for access under the building, for services and for the final appearance. These elements are included in the platform budget, even if they are not part of the screw price.
For a house, the check also covers the relationship between the foundation, the floor and the structural walls. A terrace or a staircase added later may need its own supporting solution.
The building's foundation does not confirm the stability of the slope
The capacity of a foundation point and the stability of the mass of ground are different issues. The presence of cracks in the ground, springs, recent fill or damaged retaining works must be communicated to the design team.
We do not assume that deeper screwing solves a possible landslide. The geotechnical engineer determines the investigations required, and the design must take into account neighbouring properties and changes made to the ground.
Photographs taken after rain can be useful: they show the runoff paths and the areas where water pools. They complement the investigations without replacing them.
Water must be conducted away without eroding the supports
Keep in the design a route for water from the roof and from the ground upslope. Repeated discharge at the same point, next to the foundation, can locally change the ground conditions.
Geotextile and gravel can have roles of separation, protection or landscaping, depending on the detail. On their own they are not a drainage solution and they do not establish the foundation's load-bearing capacity. Water drainage must be resolved up to a permitted discharge point suited to the site.
The working slope and the ground slope are not the same thing
Equipment access depends on the route, grip, widths, manoeuvring space and the limits of the machine. A slope that can be handled structurally is not automatically safe for moving or operating the equipment.
Send a video of the route and indicate the narrow points, bends, unevenness and the unloading location. If the units are spread across a large property, show the access to each of them.
We do not use a universal slope limit for all works. The feasibility of installation is confirmed for the chosen site and equipment.
How to compare the cost with a levelled platform
| Platform raised on supports | Landscaping through levelling |
|---|---|
| Foundations, connections and supporting structure | Designed excavation, fill and compaction |
| Bracing and access under the platform, if provided for | Retaining works, if necessary |
| Stairs, terraces and service routes | Removal of soil and restoration of the site |
| Water management and installation logistics | Water management and machinery logistics |
The comparison must be made for the same final level and the same building. Reducing earthworks can be an advantage, but the saving is verified in the complete bill of quantities.
Frequently asked questions
What is the maximum slope on which screws can be installed?
There is no single value for all projects. What matters is the stability of the ground, the geometry of the structure, the access and the limits of the equipment.
Can I leave the screws a metre above ground?
Only if the product and the whole assembly are designed and checked for that height. A greater screw length is not a justification on its own.
Does all the ground have to be levelled beforehand?
Sometimes the overall levelling can be reduced. Local works may remain necessary for access, water, services and working positions.
Can I find out the screw length from photos?
Photographs allow a preliminary discussion. Choosing lengths needs levels, geotechnical data and the structure's loads.
Can screw piles be installed on sloping ground?
Yes. Screw piles are used on slopes without massive earthworks. Levels are managed through the depth and length of the screws, and the slope, water, access and structure must be assessed first.
What should I send for a quote on a sloping site?
The plan or sketch, the approximate level difference and the distance over which it occurs, photographs of the site, access for machinery and any known information about the ground.
Do you have a cabin or a terrace on sloping ground?
Send the plan, the available levels, the geotechnical study and a video of the access. Specify the desired floor level and which structures will be connected to the platform.
The information explains how a project is prepared and is not an execution plan. The solution is determined for the real building and site, on the basis of the applicable documentation and the project's checks.